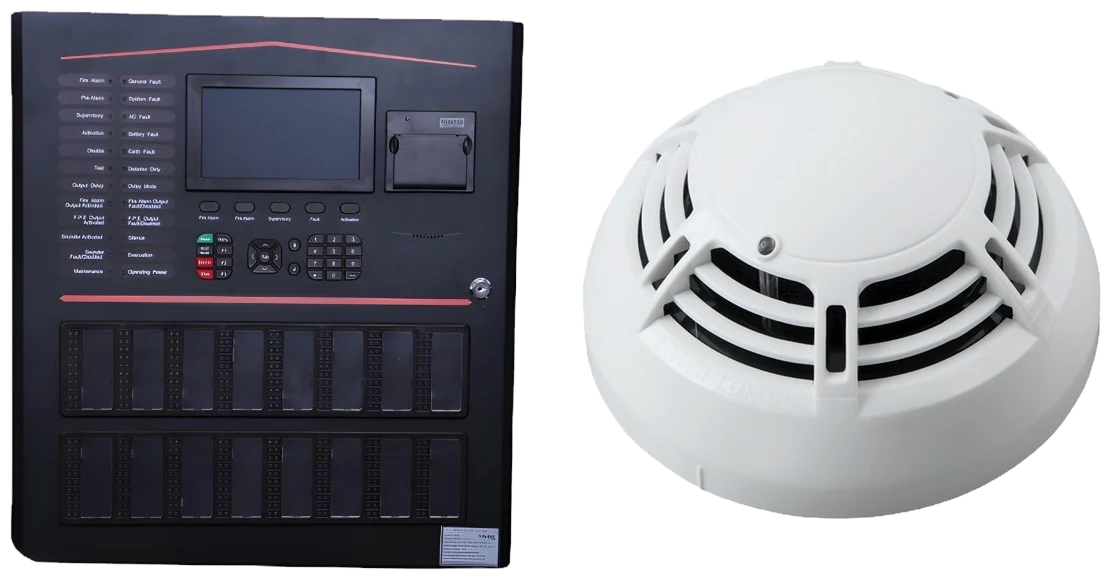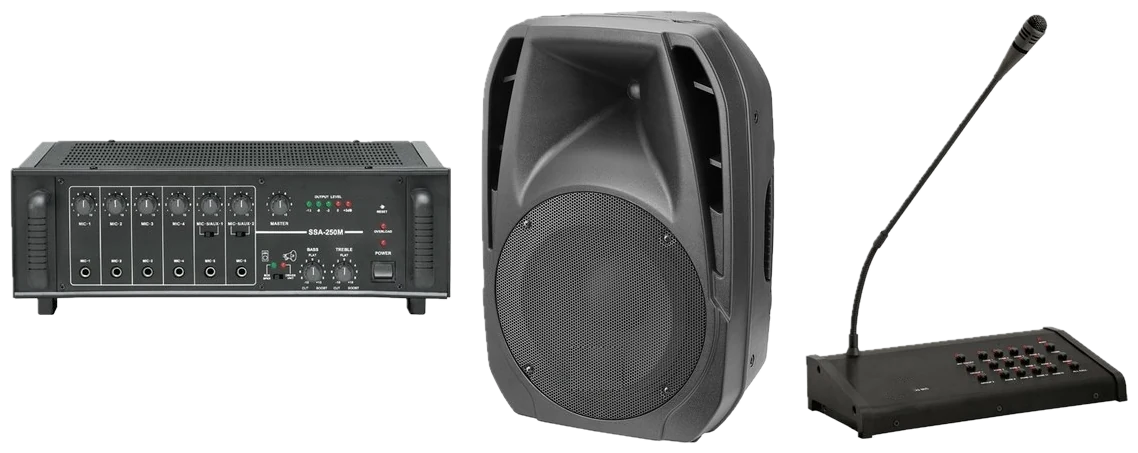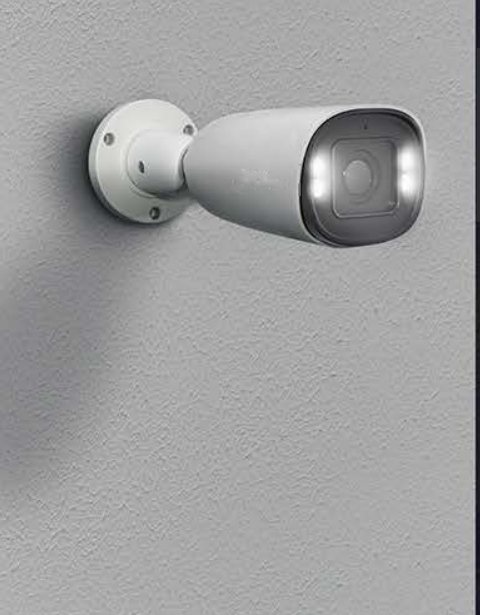
If you are opening an office, factory, school, hospital or warehouse in Gurugram, the fire NOC (no objection certificate) is usually one of the last approvals before you can move in. A working fire detection and alarm system is one of the things the fire department inspects. This guide explains what to plan so the system is right the first time, without paying for things your building does not need.
Note: this is general guidance, not legal advice. The exact requirements depend on your building's height, area and type of use, and on the rules in force when you apply. Your architect or fire consultant should confirm them for your building.
Which buildings need a fire alarm system for fire NOC?
Fire safety requirements in India follow the National Building Code of India (Part 4: Fire and Life Safety) and the state's own fire rules. In Haryana, fire NOC applications go to the state fire services, mostly through an online portal. Whether you need a manual alarm only, or automatic smoke and heat detection as well, depends mainly on:
- Type of use: business (offices), industrial, educational, institutional (hospitals), assembly (halls, malls), storage and residential each have different tables
- Height and number of floors
- Built-up area per floor
- Basements, which often need their own detection
Before you buy anything, get the applicable requirement in writing from your fire consultant or architect. A good installer will design the layout around that requirement, not the other way round.
What the fire department typically checks
During inspection the officers look at whether the system is installed as per the approved drawings and actually works. In practice that means:
- Fire alarm panel installed in a staffed or easily reached location, usually near the main entrance or security room
- Smoke or heat detectors in the areas the drawings show, including above false ceilings or below false floors where needed
- Manual call points (break-glass units) near exits and on escape routes
- Hooters and strobes that can be heard and seen across the floor
- Fire-rated or fire-survival cabling for the alarm circuits
- Battery backup so the panel keeps working during a power cut
- A live test: a detector or call point is triggered and the alarm must sound
Conventional or addressable fire alarm for your building?
Both types can meet fire NOC requirements. The choice is about building size and how quickly staff need to find the fire. Our conventional vs addressable fire alarm guide covers this in detail, but in short:
- Conventional: detectors are wired in zones. Suits small offices, shops and small factories where one zone covers a small area.
- Addressable: each detector has its own address and the panel shows its exact location. Suits multi-storey offices, hospitals, hotels and large factories.
For a typical fire alarm system for an office on one or two floors, a conventional panel is often enough. For a tower or a large campus, addressable is usually the practical choice.
Choosing the right detectors
- Optical smoke detectors: offices, corridors, server rooms and most general areas
- Heat detectors: kitchens, pantries, generator rooms and dusty areas where smoke detectors would give false alarms
- Multi-sensor detectors: areas where you want fewer false alarms but early warning
- Beam detectors: high-ceiling warehouses and factory sheds
Detector spacing and placement depend on ceiling height, beams and air flow. Ask the installer to mark every device on the floor plan, because the same drawing is usually needed for the NOC file.
Links with other systems
A fire alarm system should not work alone. Common links that inspectors and safety officers expect to see in larger buildings are:
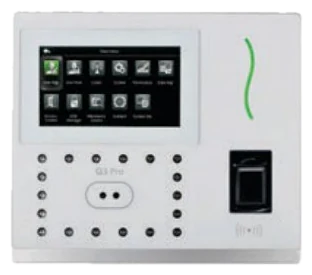
- Releasing access-controlled doors and opening flap barriers so people can leave
- Voice evacuation messages on the public address system
- Lift homing to the ground floor and shutting air handling units, where your building design calls for it
Plan these links at the design stage. Adding them after the walls and ceilings are finished costs more.
What affects the cost?
We do not quote a single figure because every building is different. The main cost drivers are:
- Number of detectors, call points and hooters, which follows the floor area and layout
- Conventional or addressable panel, and the panel's loop or zone capacity
- Cable length and type, and whether conduit or ceiling work is needed
- Integration with access control, PA and other systems
- Testing, commissioning, drawings and documents for the NOC file
When you compare quotations, check that each one includes the same items, so you compare like with like.
After the NOC: testing and AMC
A fire NOC is renewed periodically for many building types, and the system must still work at the next inspection. Detectors collect dust and batteries age. A maintenance contract with regular testing and a written service record keeps the system ready and gives you the paperwork the renewal needs.
Quick checklist
- Get the fire requirement for your building from your architect or fire consultant
- Choose conventional or addressable based on building size
- Get a marked floor plan with every detector, call point and hooter
- Confirm fire-rated cabling and battery backup are included
- Plan links with access control, flap barriers and PA
- Ask for test reports and drawings for the NOC file
- Arrange AMC so the system is ready for renewal
Mapple Infocom designs, installs and maintains fire alarm systems for offices, factories, schools and residential towers in Gurugram and across Delhi NCR. Share your floor plans and the type of building, and our team will plan a site survey and send a detailed quotation.
Our engineers can visit your site and recommend the right option. Call +91 97119 00801 or request a quote.